
Silverstone
Seminar room for meetings, workshops and small working groups within the CAMPUS WORLD.
Silverstone at a glance.
- Area
- 60 m²
- Room rental
- CHF 280
- Location
- DER MEILENSTEIN
Capacities Silverstone
| Room | People |
|---|---|
| U-shape | 15 |
| Classroom | 19 |
| Rows | 24 |
| Concert | 30 |
| Boardroom | 21 |
A room for meetings and workshops.
Silverstone offers 60 m² for meetings, seminars and training. Depending on the seating layout, it accommodates up to 30 people: 15 in U-shape, 19 classroom-style, 24 in rows, 30 theatre-style or 21 boardroom-style.

Short distances between plenary and breakout.
Combined with Monte Carlo or Monza 1–3, a seminar area with several rooms that can be used in parallel is created. Teams can split up for working phases and come together again for joint programme items. Break catering and lunch remain available in the same building. Tell us the date, group size, planned duration and the purpose of the meeting. The events team will check availability, suitable seating, technical equipment and possible additions. If an experience programme, dinner or hotel rooms make sense, they can be added without changing location.
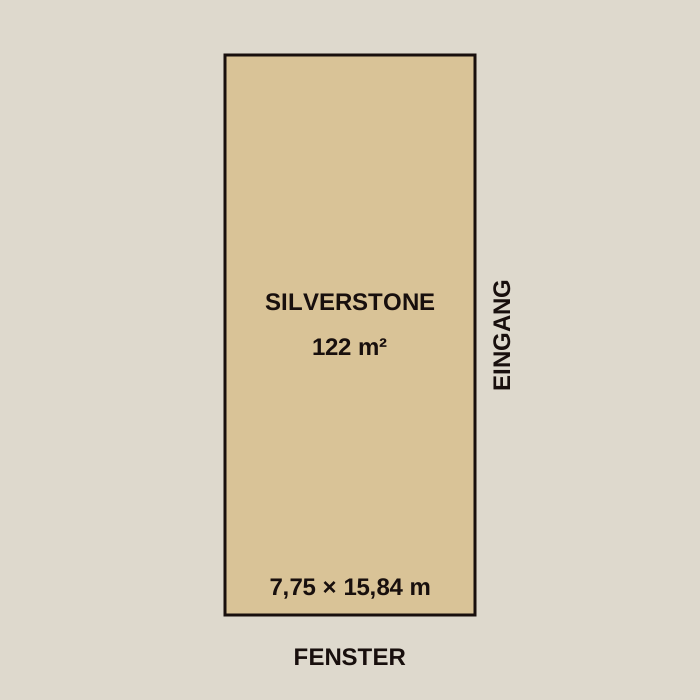
Silverstone floor plan
122 m² · 7,75 × 15,84 m
What are you planning?
Tell us the occasion, date and number of participants. Our team will check the suitable combination.
Impressions