Monza 1 to 3
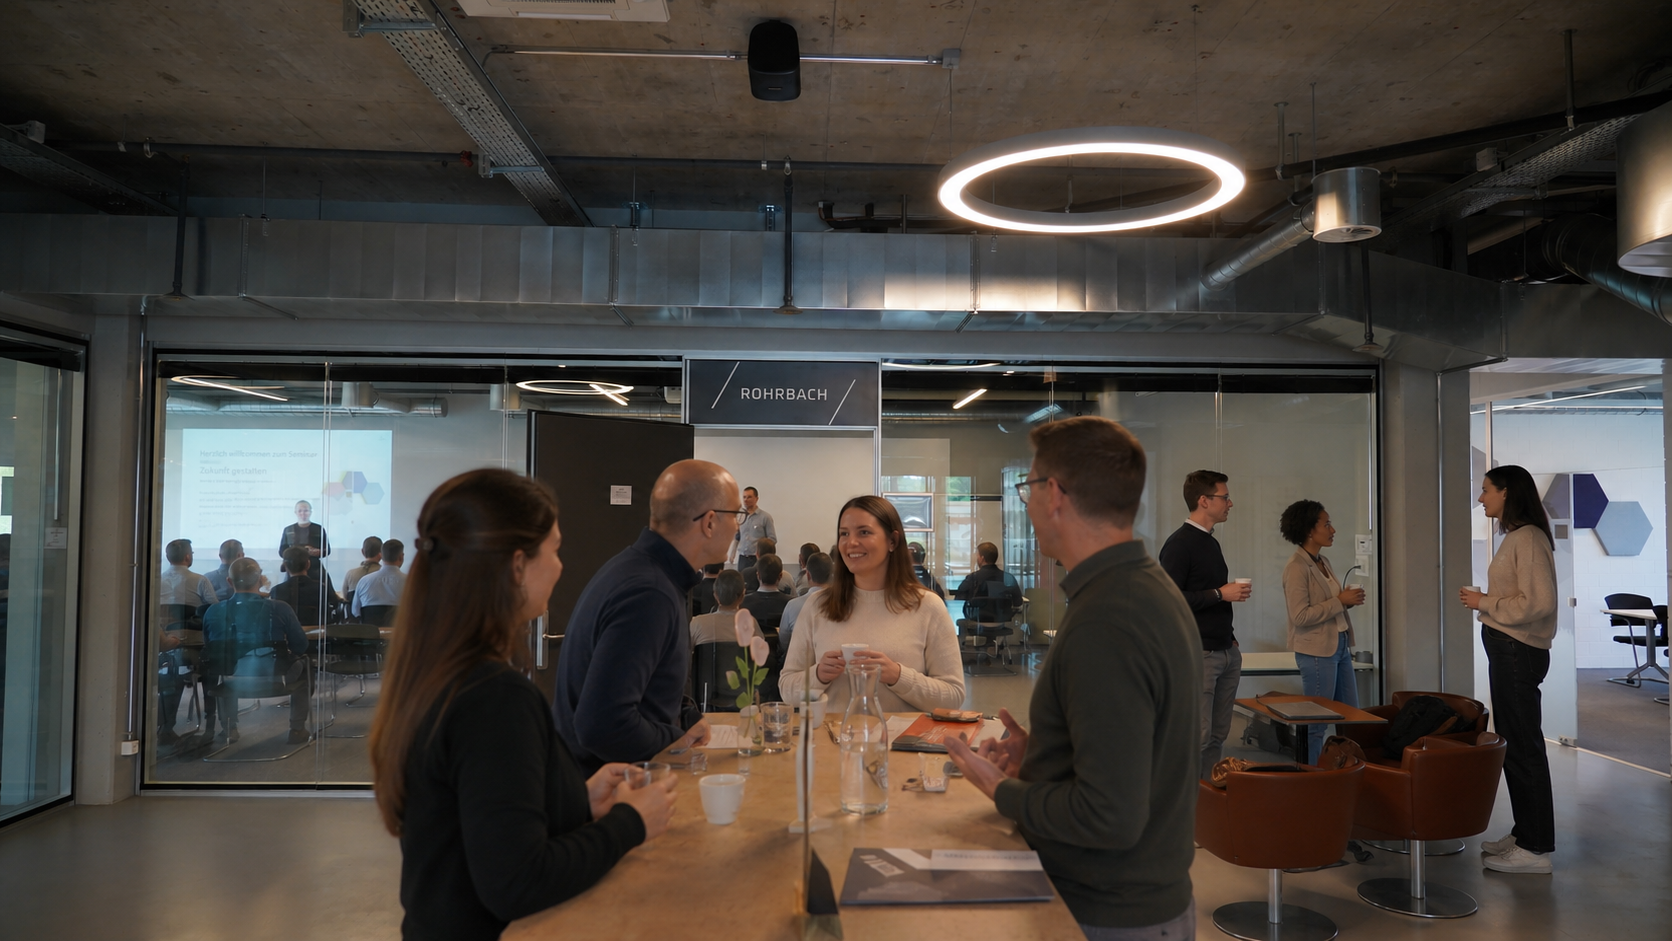
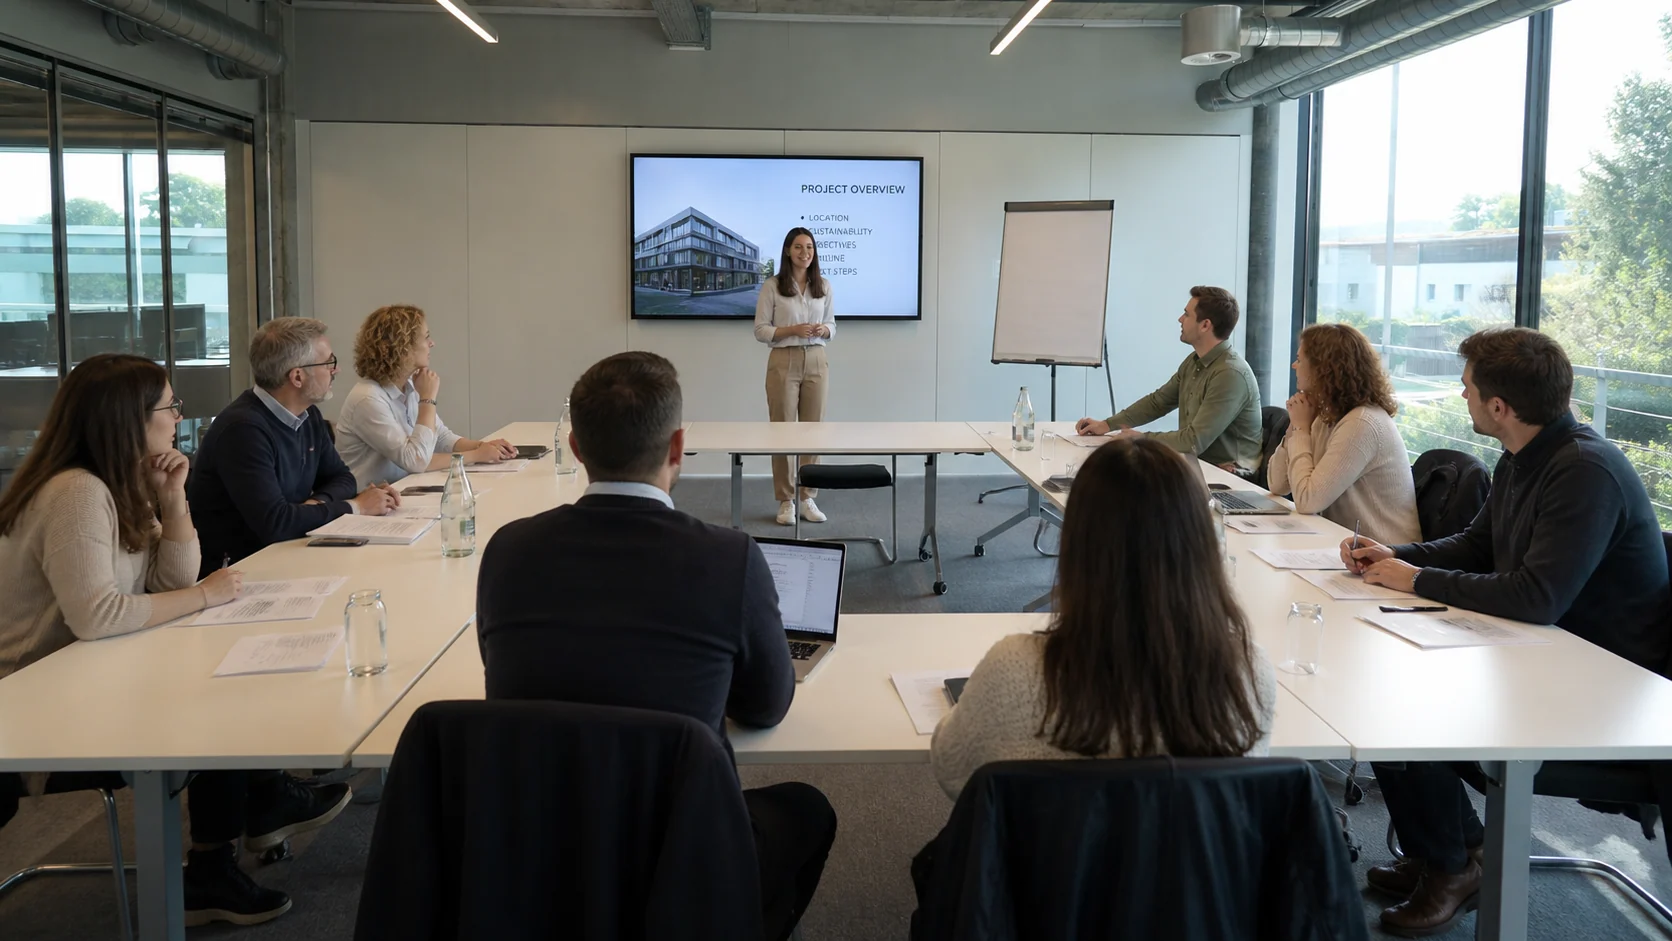
Three seminar rooms of 64 m² each, available individually or combined for workshops and breakout sessions.
Monza 1–3 at a glance.
- Area per room
- 64 m²
- Maximum combined
- 192 m²
Monza 1 to 3: capacities and room rental
Individually or flexibly connected by partition walls.
| Room | Area | U-shape | Seminar | Rows | Concert | Boardroom | Room rental |
|---|---|---|---|---|---|---|---|
| Monza 1, 2 or 3 | 64 m² | 15 | 19 | 24 | 30 | 21 | CHF 400 |
| Two rooms | 128 m² | 34 | 55 | 48 | 70 | Not specified | CHF 650 |
| Three rooms | 192 m² | Not specified | 89 | 80 | 130 | Not specified | CHF 900 |
Three rooms for flexible group work.
Monza 1–3 comprises three connecting seminar rooms of 64 m² each. Theatre-style capacity is up to 30 people in one room, 70 in two combined rooms and 130 across all three. Capacities for other seating layouts are listed in the table.

How we plan Monza 1–3.
For a reliable recommendation the events team needs the date, number of participants, desired seating layout and the schedule. Availability, technical equipment, break catering and, if necessary, additional breakout rooms are then checked. Dinner, Erlebniswelt and hotel can also be added at the same location.
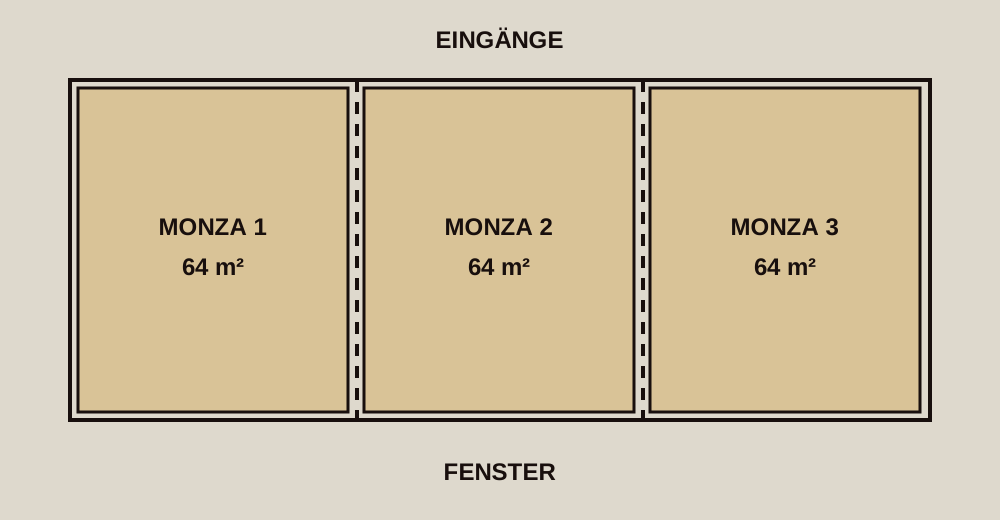
Floor plan Monza 1–3
Three rooms of 64 m² each · each 8,00 × 8,00 m
What are you planning?
Tell us the type of event, date and number of participants. Our team will check the suitable combination.
Impressions